
Hennepin County • Twin Cities, MN
Kitchen Design Services in Minnetonka, MN
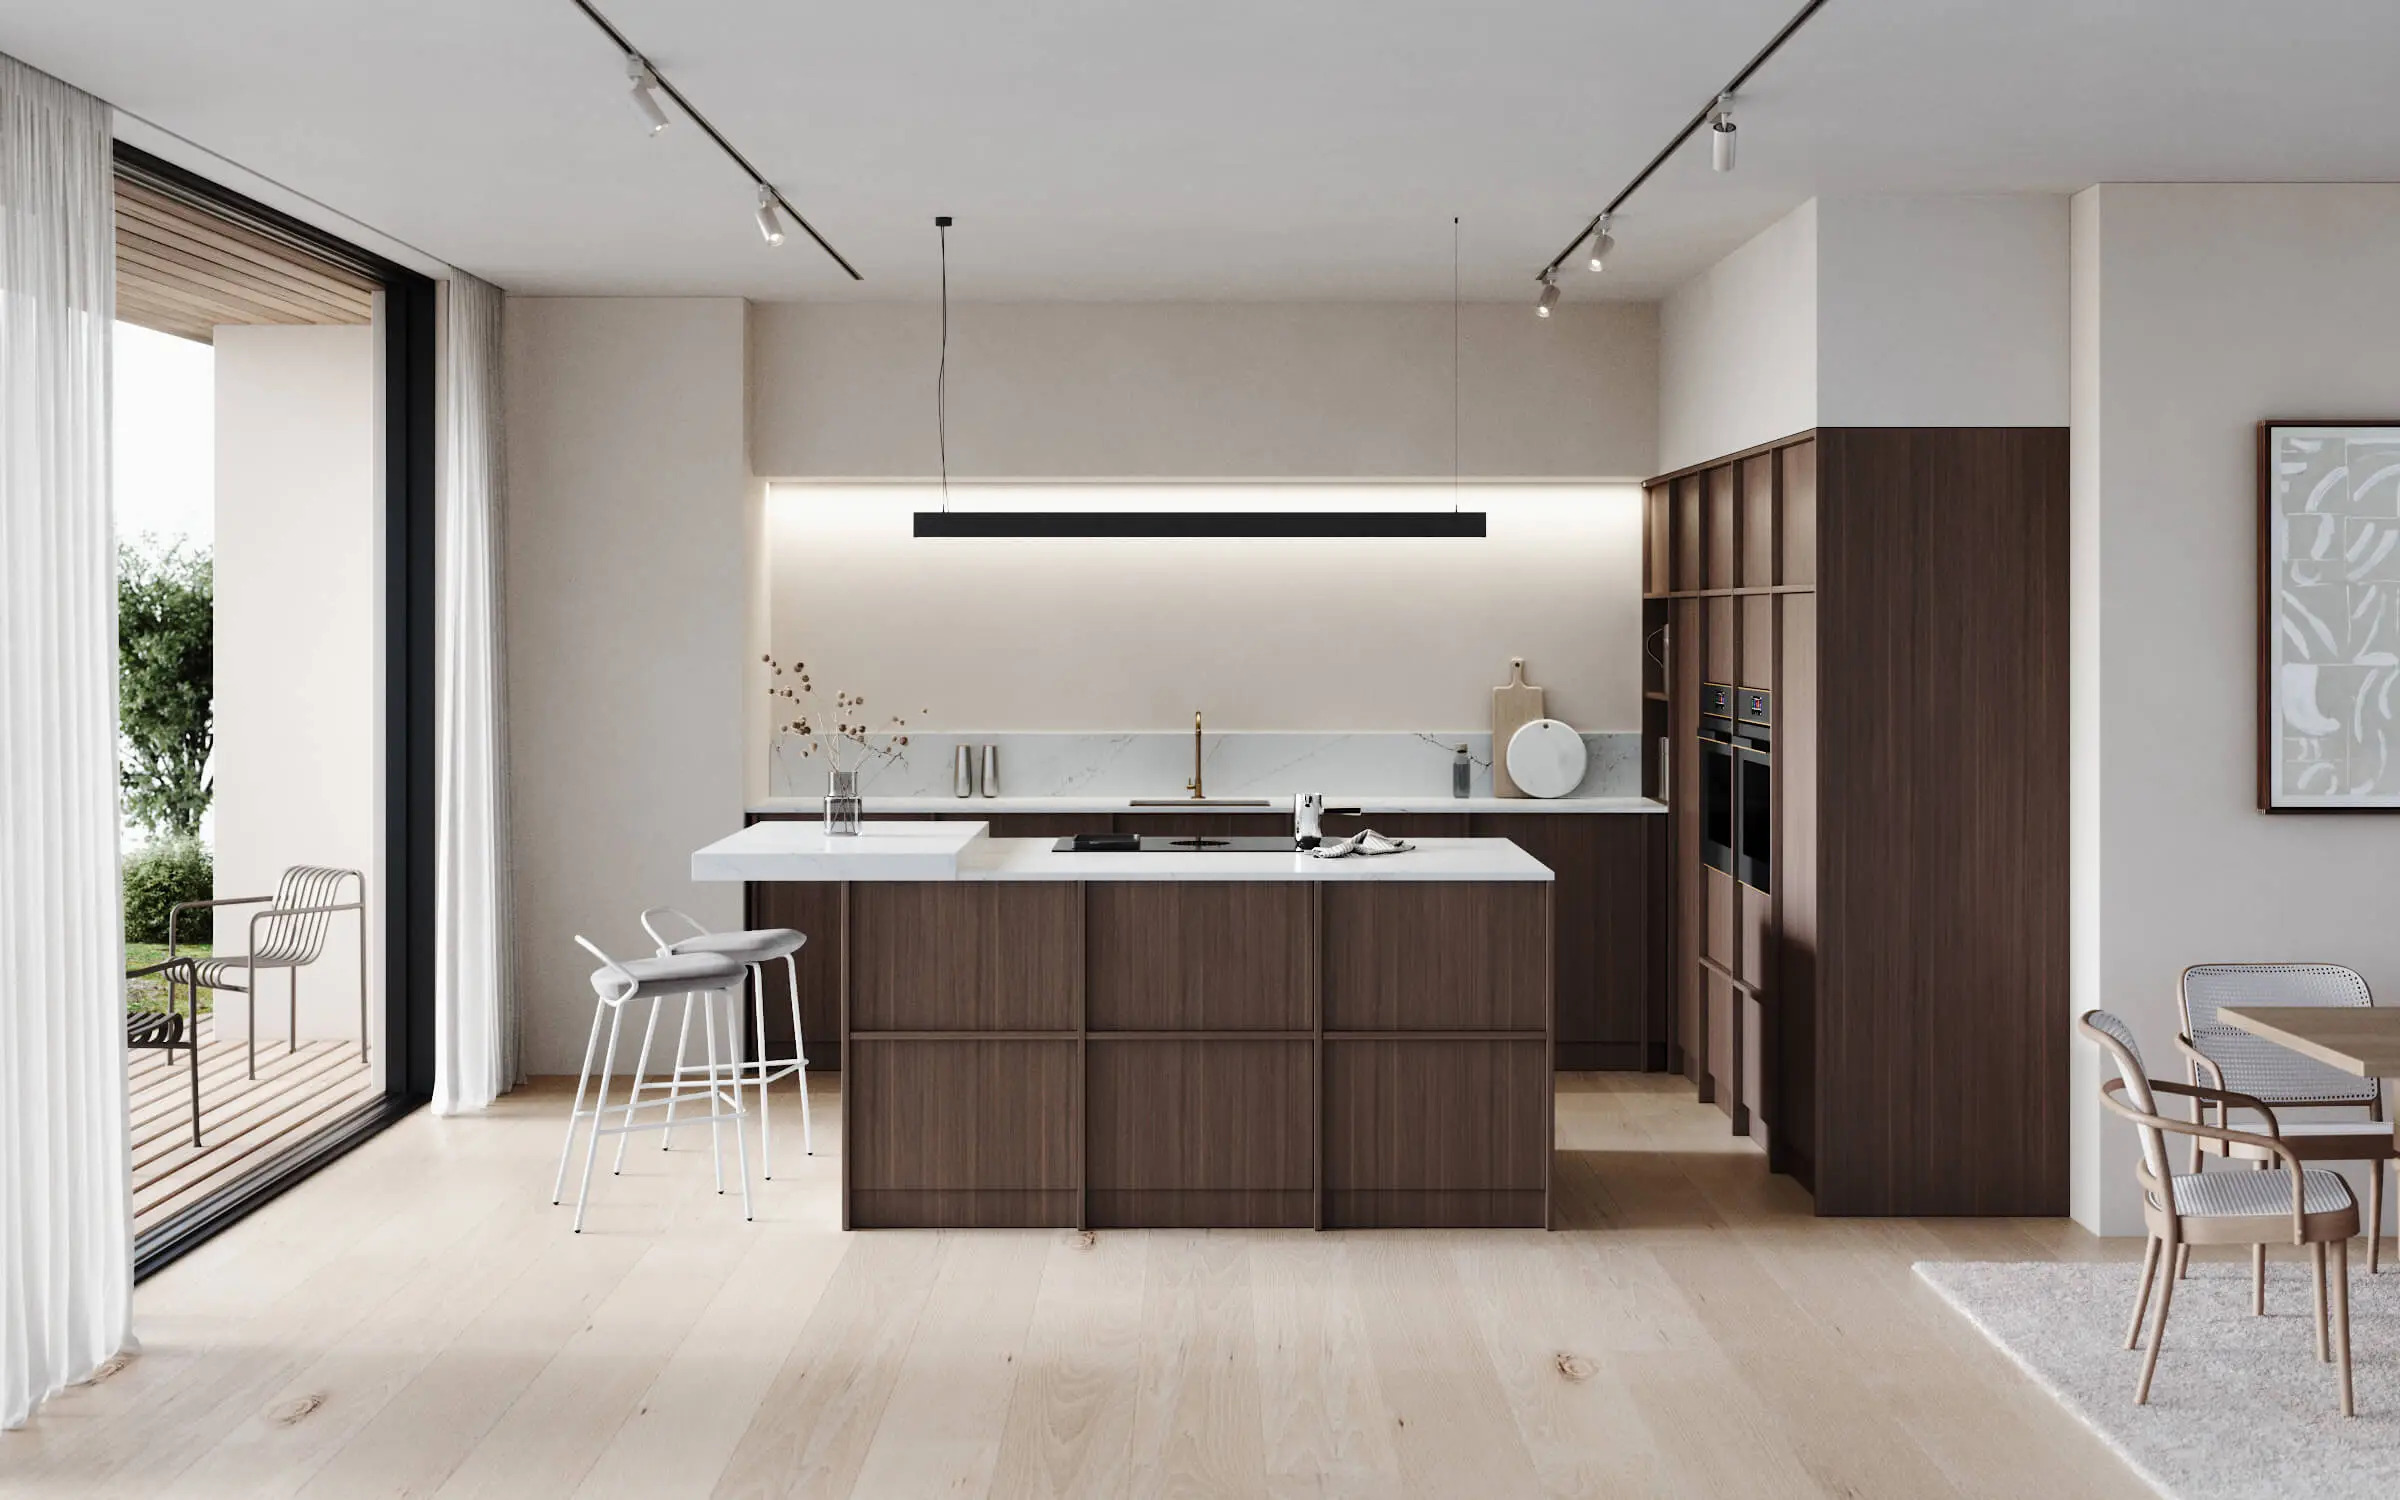
Kitchen Design in Minnetonka, Minnesota covers the planning and installation of kitchen design work for homes in Hennepin County. Garrett Kitchen Remodeling is a licensed, insured general contractor (Minnesota license #BC785223) serving Minnetonka and the surrounding metro.
- Serving Minnetonka & Hennepin County
- Free written estimates
- Permits & inspections handled
- Licensed & insured — MN #BC785223
Kitchen Design in Minnetonka homes
Minnetonka grew as a western suburb largely after the 1950s, and its neighborhoods around Glen Lake, Williston and Woodland mix mid-century and later-twentieth-century homes, many on wooded lots. Kitchens of that period tend to be compartmentalized and closed off from adjoining rooms.[1]
Kitchen design is the planning stage that precedes any remodel. It comes up when a layout no longer matches how a household cooks and gathers — a closed-off galley, a wall that blocks sightlines, too little counter run, or storage that forces small appliances onto the countertop.
Garrett Kitchen Remodeling has carried out this work across Minnetonka neighborhoods including Tonka Bay, Deephaven, Williston, Glen Lake and Woodland. It is often done alongside kitchen cabinetry and kitchen countertops as part of a larger kitchen update.
What the work includes
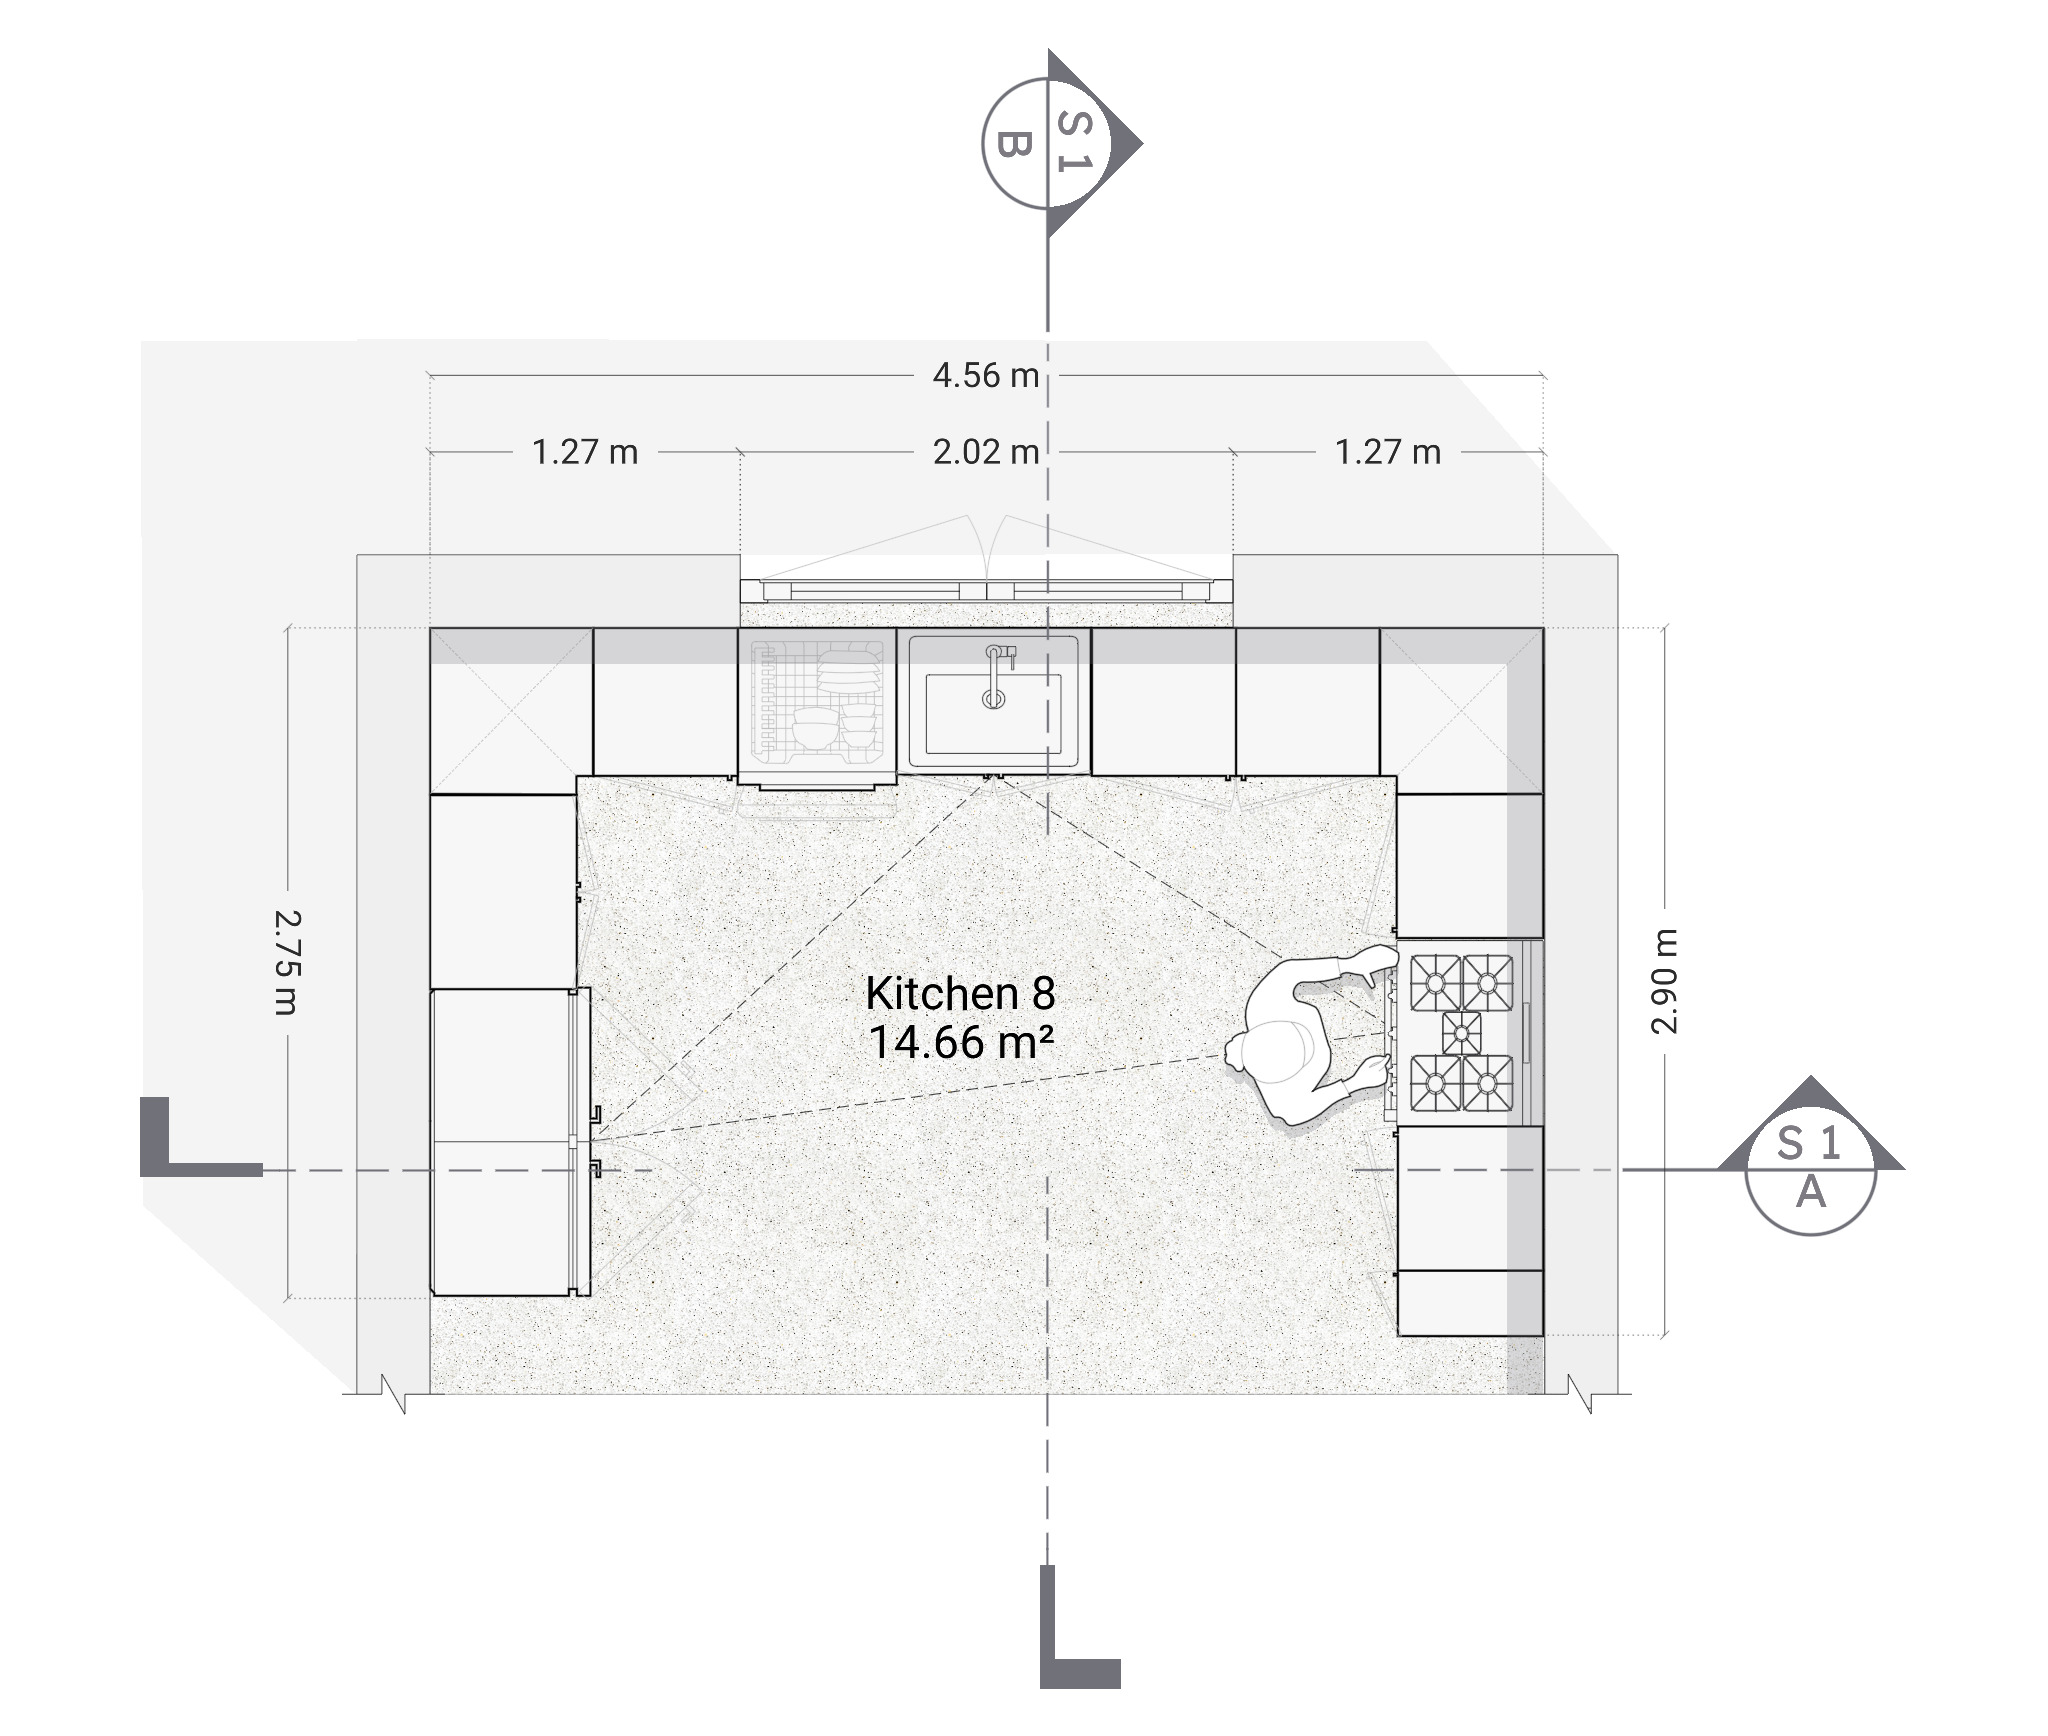
The work begins with measuring the existing kitchen and documenting what is fixed — window and door openings, plumbing stacks, load-bearing walls and the electrical panel. From there the designer develops two or three floor-plan options, each tested against the work triangle (the path between sink, cooktop and refrigerator) and against National Kitchen and Bath Association clearance minimums for walkways and appliance landing areas. Once a direction is chosen, elevations and a photorealistic three-dimensional rendering let the homeowner see cabinet heights, island size and finishes before anything is ordered. Material selection follows: cabinet door style and construction, countertop material, backsplash tile, flooring and fixtures are specified as a coordinated package so finishes read as one space. The design stage closes with a construction scope and a trade sequence — the order in which demolition, framing, plumbing, electrical, cabinetry, counters and tile happen — so the build phase has a clear plan rather than decisions made on the fly.
The full scope, materials and process are described on the kitchen design service page, which applies to every city Garrett Kitchen Remodeling serves; this page focuses on how the work applies to Minnetonka.
Permits and inspection in Minnetonka
Kitchen work in Minnetonka is permitted and inspected by the City of Minnetonka building department under the Minnesota State Building Code. Replacing kitchen design within the existing footprint is often cosmetic and may not require a permit on its own, but any change to plumbing, wiring or structure that the work touches does. Garrett Kitchen Remodeling pulls the required permits, schedules each inspection, and carries Minnesota contractor license #BC785223 and general liability insurance.
Cost factors
The price of kitchen design in Minnetonka depends mainly on the following, and a written quote itemizes each one rather than using a single allowance:
- The size of the kitchen and the number of cabinet runs to lay out
- Whether the plan keeps the existing footprint or moves walls, plumbing or appliances
- The level of rendering and documentation (concept sketch versus full 3D and construction drawings)
- The range of finishes and materials being specified and sampled
What homeowners say about Garrett
“In May 2024, I had Garrett Construction in to re-do my kitchen, take down a wall as you walk in the front door and take out some built-in’s in a 3rd bedroom/office. I have to say that they did a fantastic job and I look forward to having …”
“Marcus and his team were absolutely amazing to work with. They truly made my vision and dream of my remodel come to life. I couldn’t recommend more highly a team to work with. They made my house into a home. The continues complements of the remodel flood in anytime I have company. We will be using them again for future projects.”
“I have never had such quality work done, with constant communication and professionalism. This crew is absolutely amazing and they will be my preferred contractor moving forward. The quality and perfectionism in their work is unmatched. I’m glad I gave Salvador a chance his word is gold.”
“Marcus and his crew are excellent to work with. They are on time and do what’s promised. You’ll be a very satisfied customer, I guarantee 100%. I would use them again for my roof and bathroom and any construction needs 10/10 times in the future.”
Verified reviews from Garrett Construction’s Google Business Profile.
About Minnetonka, Minnesota
Minnetonka, Minnesota
Hennepin County • Population 52,651
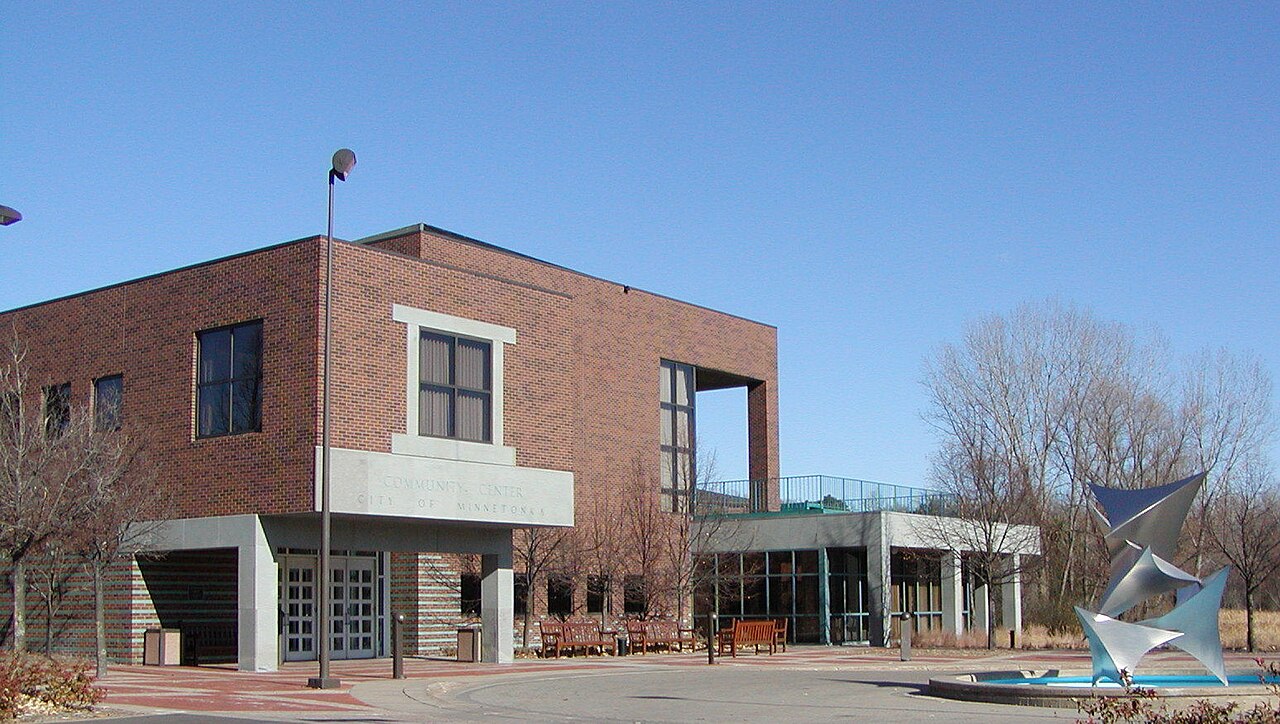
Minnetonka is a city in Hennepin County, Minnesota, United States, approximately 10 miles west of downtown Minneapolis. It is a western suburb of the Twin Cities metropolitan area with a population of 52,651. The name "Minnetonka" is derived from the Dakota language, where mni means "water" and tanka means "big," reflecting the city's proximity to Lake Minnetonka. First explored by Euro-Americans from Fort Snelling in 1822, the area was settled in the 1850s following the Treaty of Traverse des Sioux. Minnetonka is home to the headquarters of Cargill, the largest privately held company in the United States, and UnitedHealth Group.
Source: Wikipedia →Areas served
Garrett Kitchen Remodeling serves Minnetonka in Hennepin County and the surrounding communities, including these Minnetonka neighborhoods:
- Tonka Bay
- Deephaven
- Williston
- Glen Lake
- Woodland
- Minnetonka Mills
- Hopkins Crossroad
- Ridgedale
Minnetonka, Hennepin County, Minnesota
Kitchen Design is also available in nearby Edina and Bloomington.
Common questions
- Do I need a design before a remodel in Minnetonka?
- A measured plan prevents mid-project changes that drive up cost. It also produces the drawings a Minnetonka permit application needs when the work moves walls, plumbing or electrical.
- Can the design keep my kitchen in the same footprint?
- Yes. Many plans improve storage and workflow without moving walls, which keeps the project within the existing footprint and avoids structural work.
See also
- Other kitchen services in Minnetonka: Kitchen Cabinetry, Kitchen Countertops, Full Kitchen Remodel, Kitchen Structural Work, Kitchen Appliance Installation
- Kitchen Design in nearby cities: Edina, Bloomington
- Kitchen Design (all service areas) and the Minnetonka kitchen remodeling hub
References
To request a free written quote for kitchen design in Minnetonka, with permits pulled, call Garrett Kitchen Remodeling at 952-956-4077.
Start your Minnetonka kitchen project
Free in-home consultation, a detailed written estimate with line-item pricing, and all permits and inspections handled by our team.